Residential Design · Visualization · Documentation
Design made visible.
KDeM develops residential ideas through design, imagery, and documentation—with decisions informed by how projects move toward the jobsite.
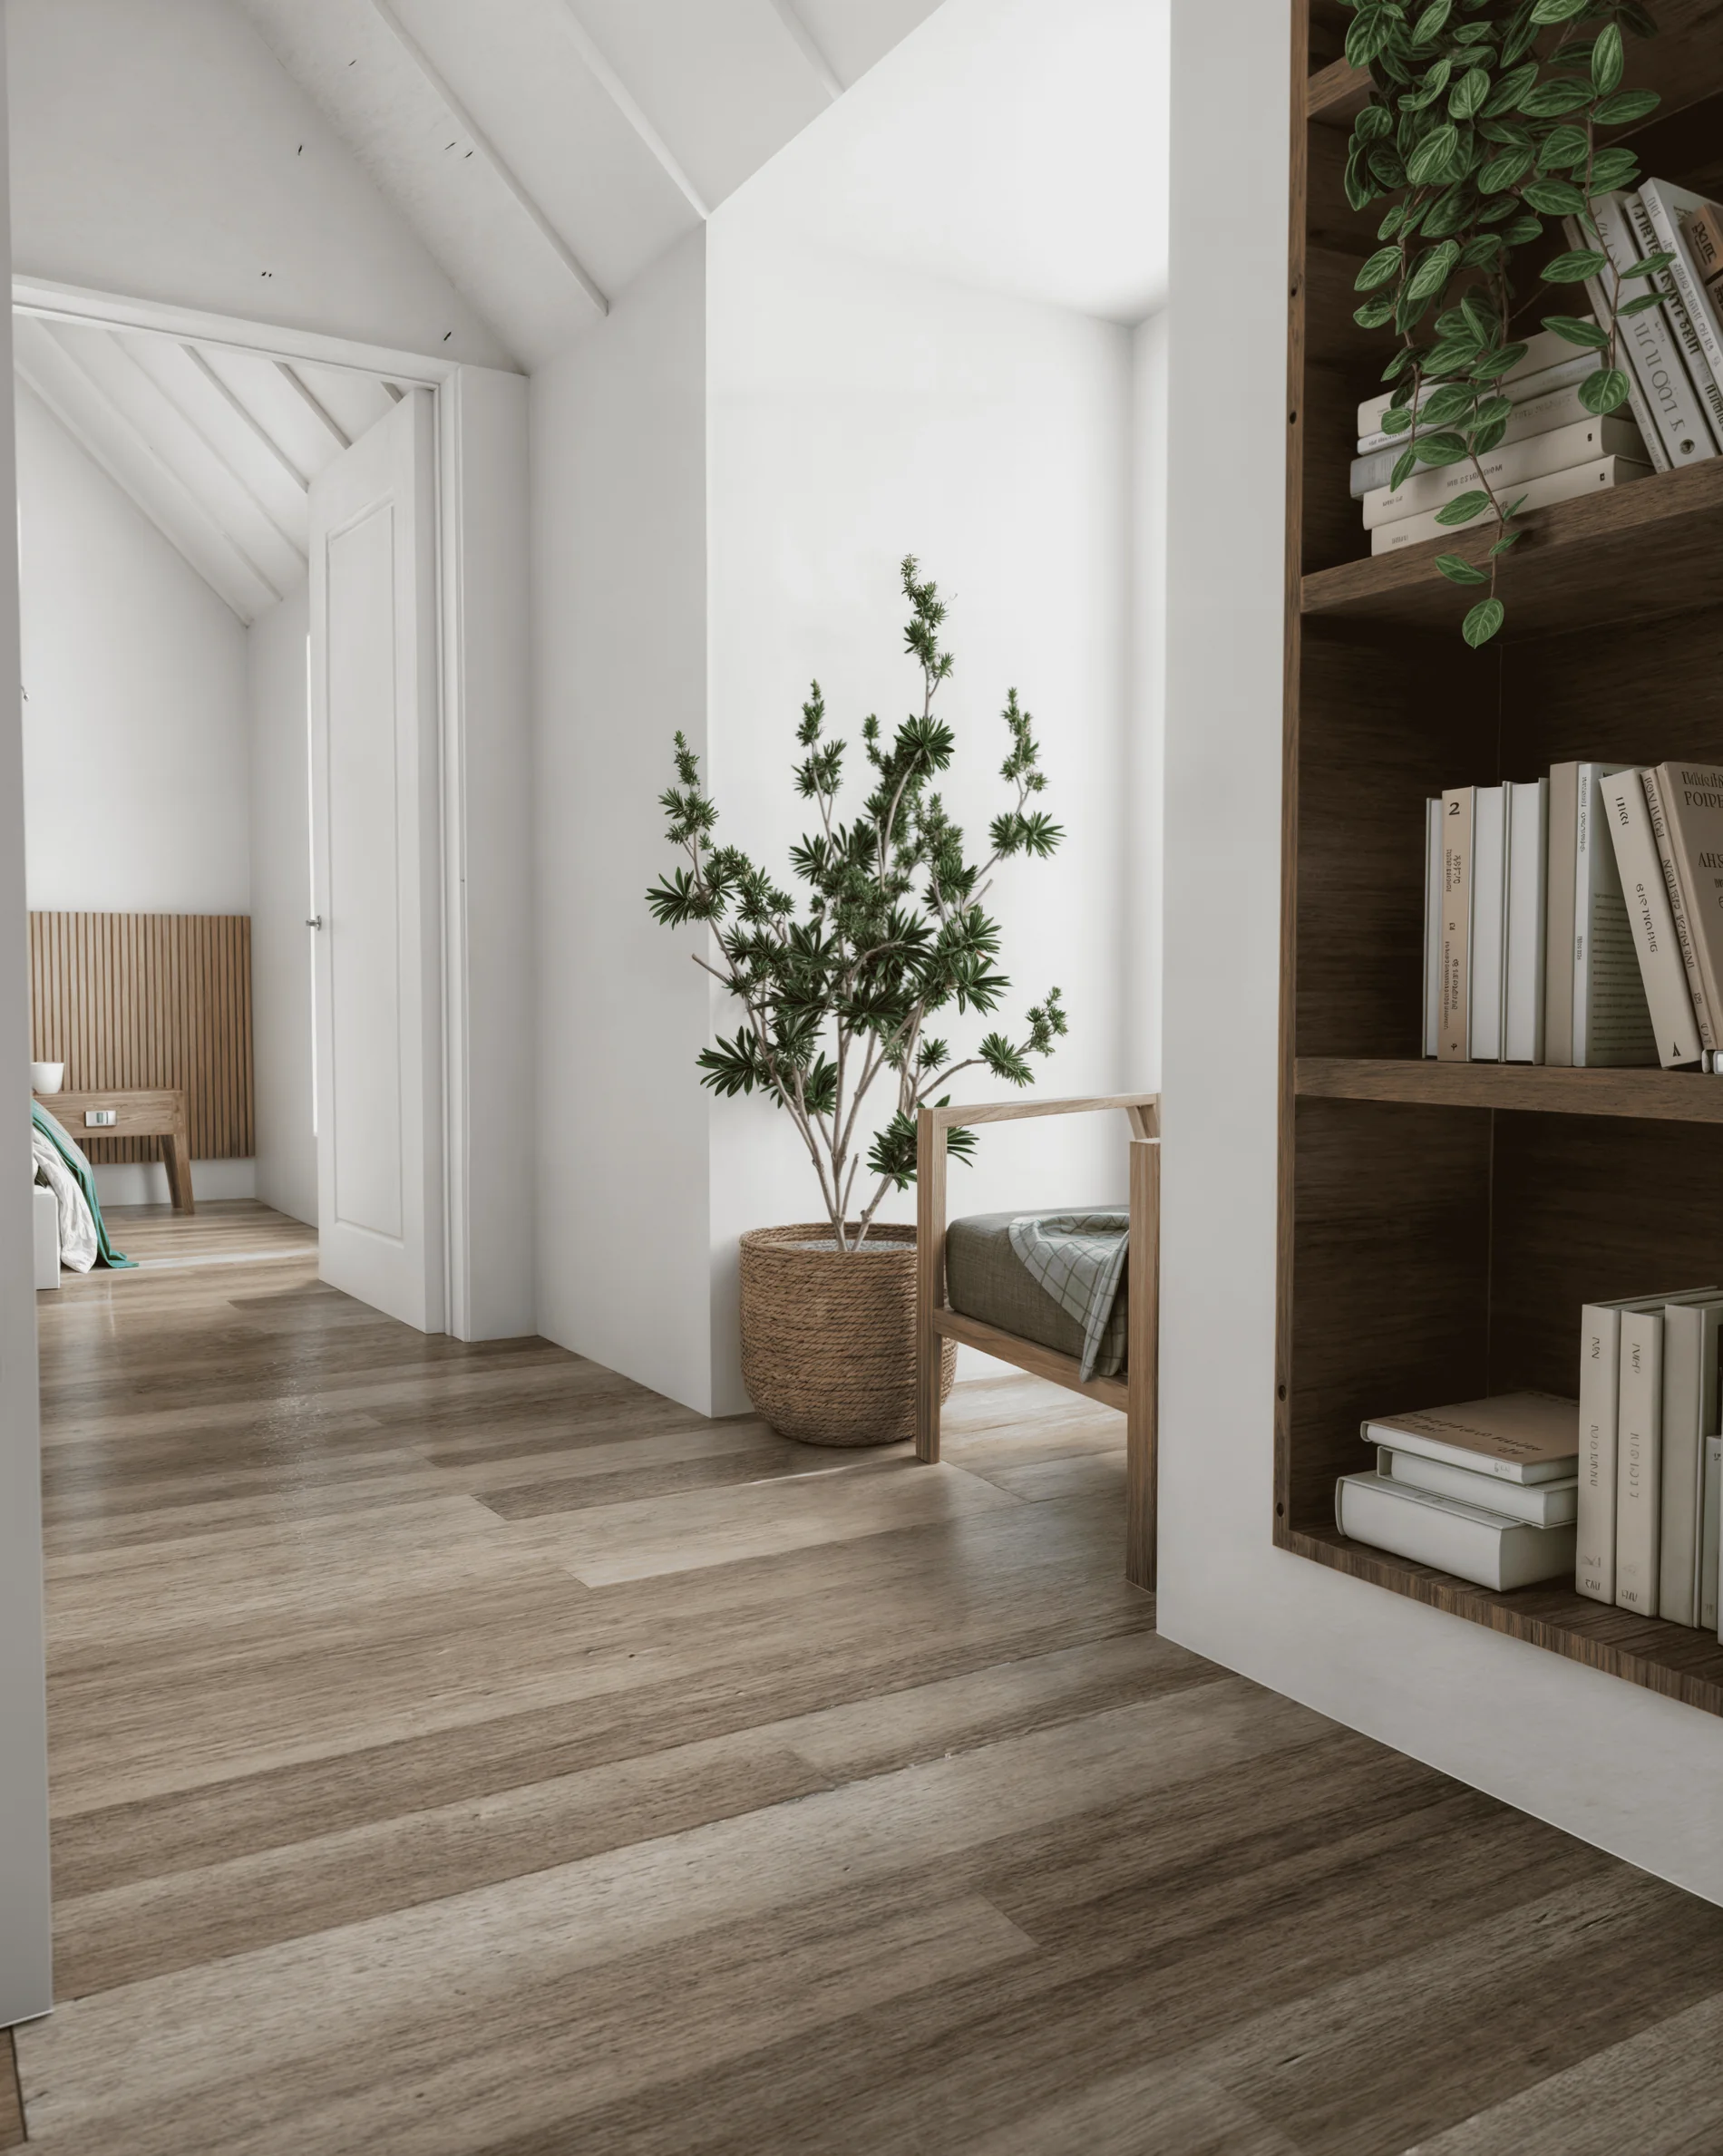
Selected Work
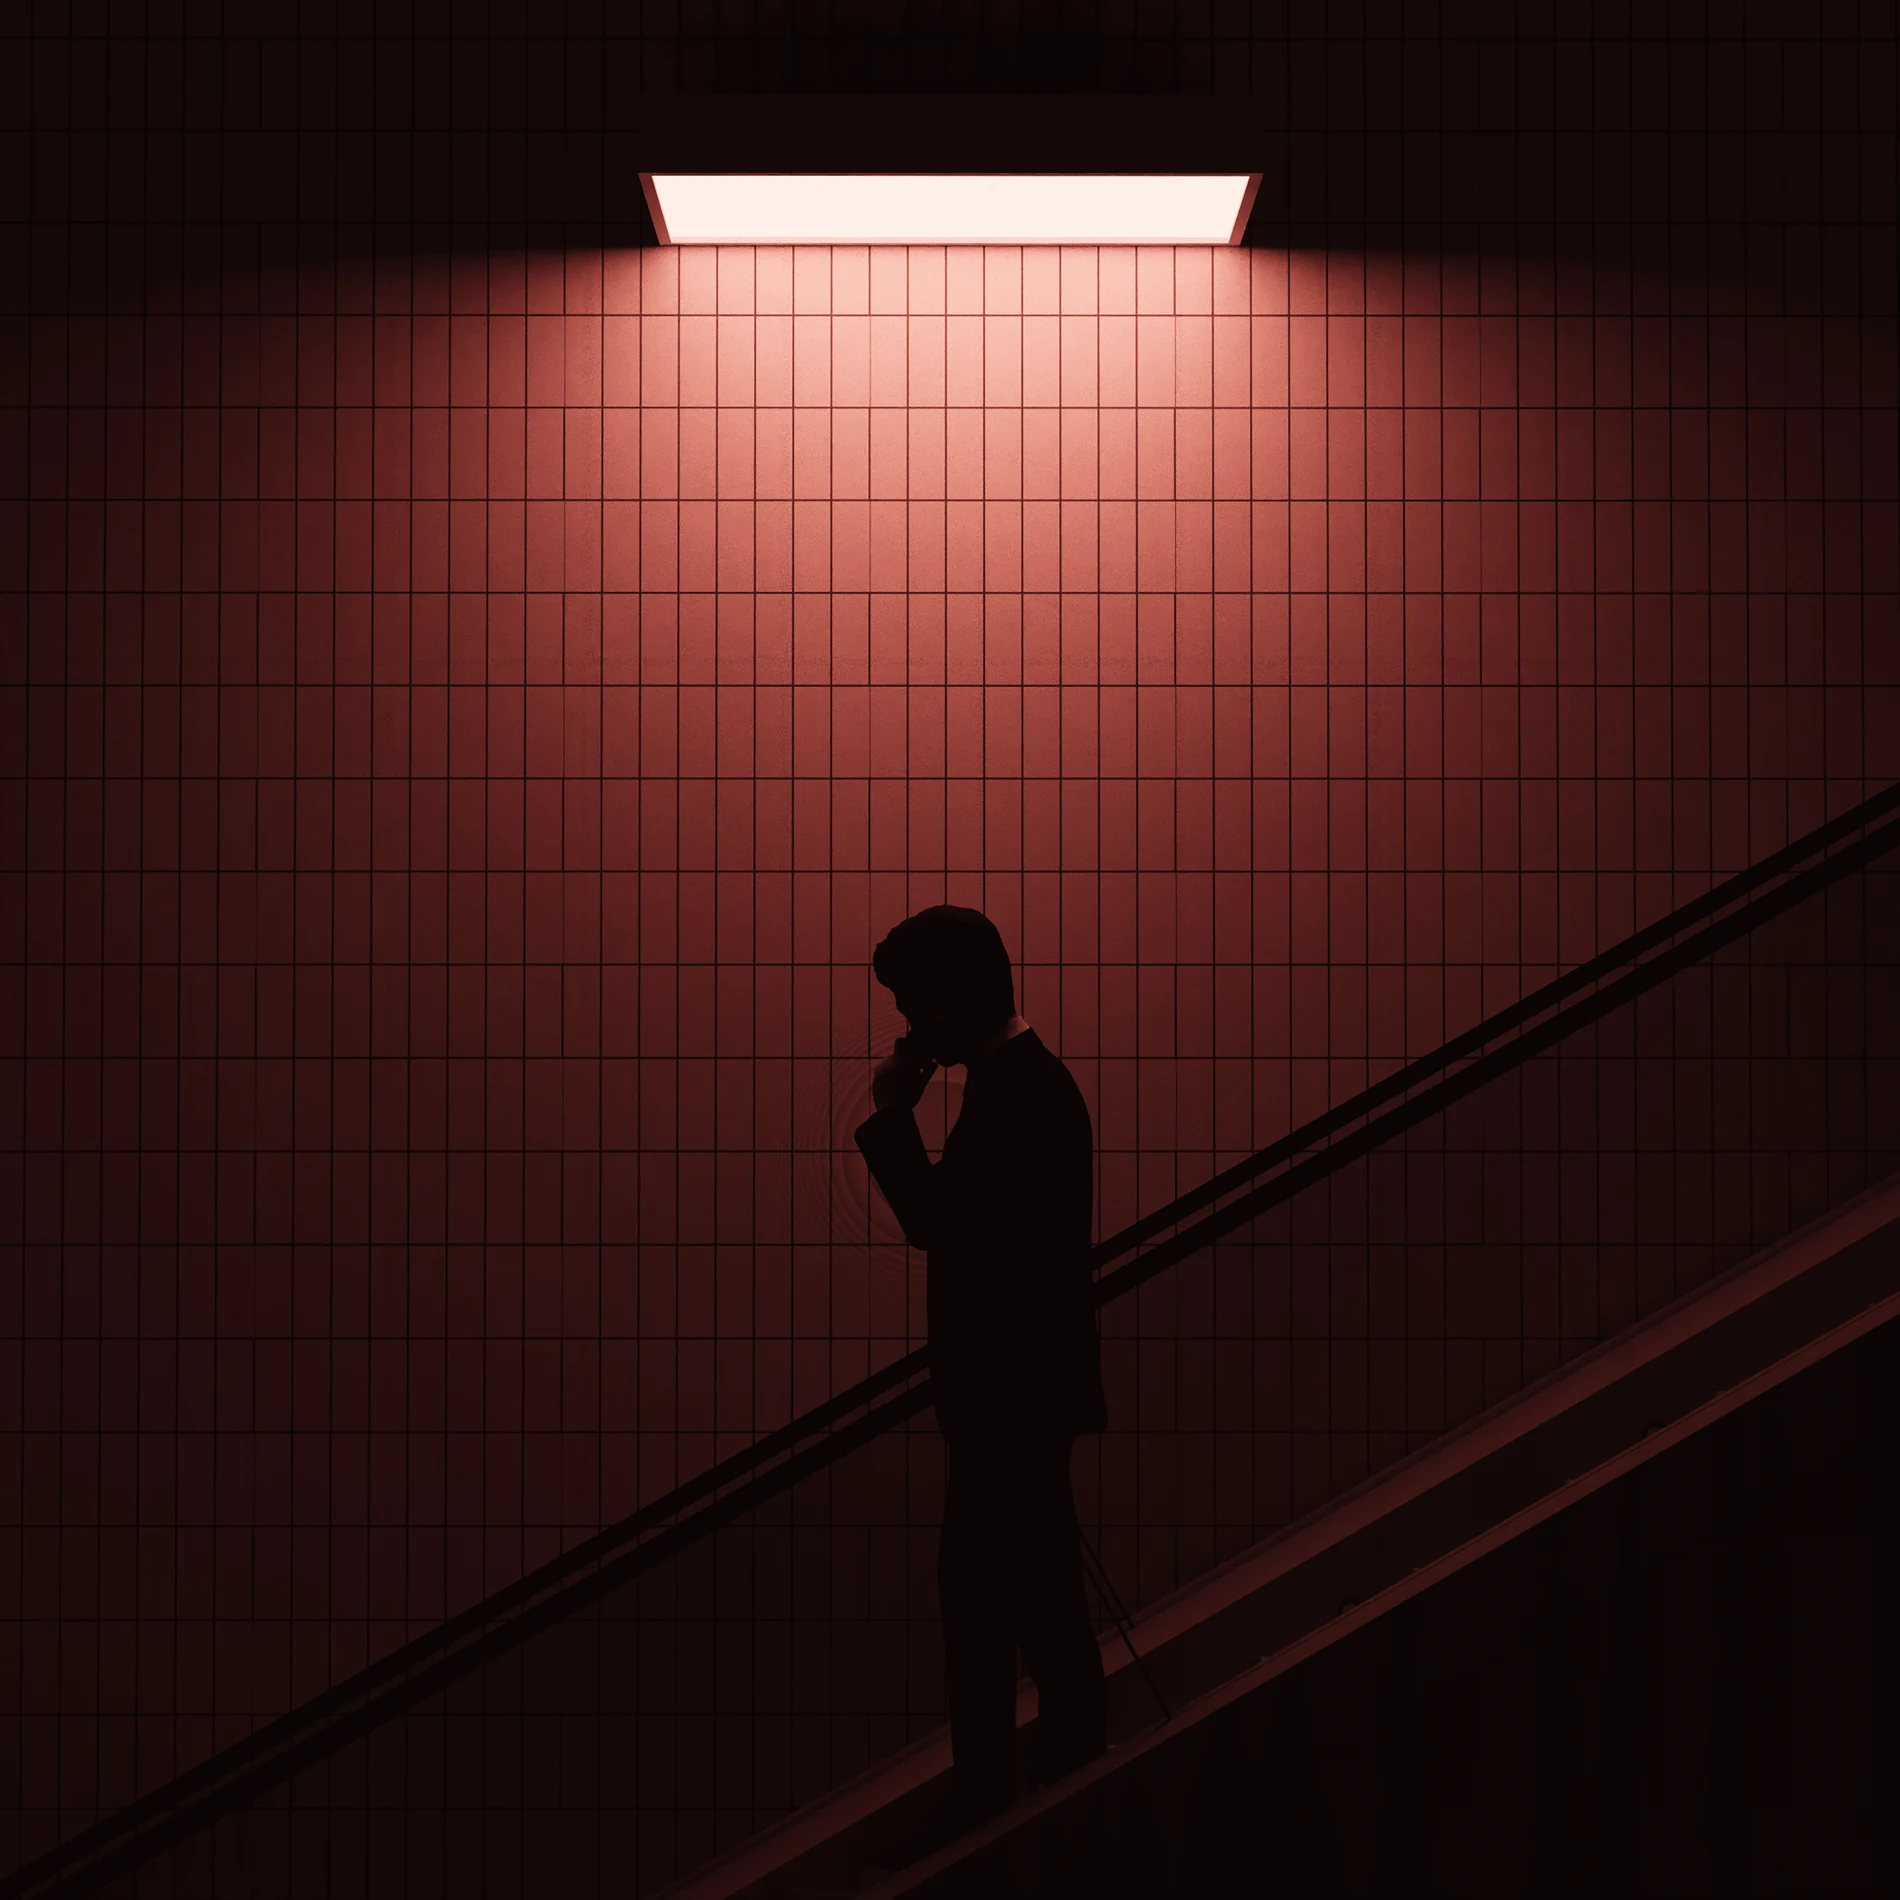
Three ways the work comes together.
Featured Case Study
From visualization to built.
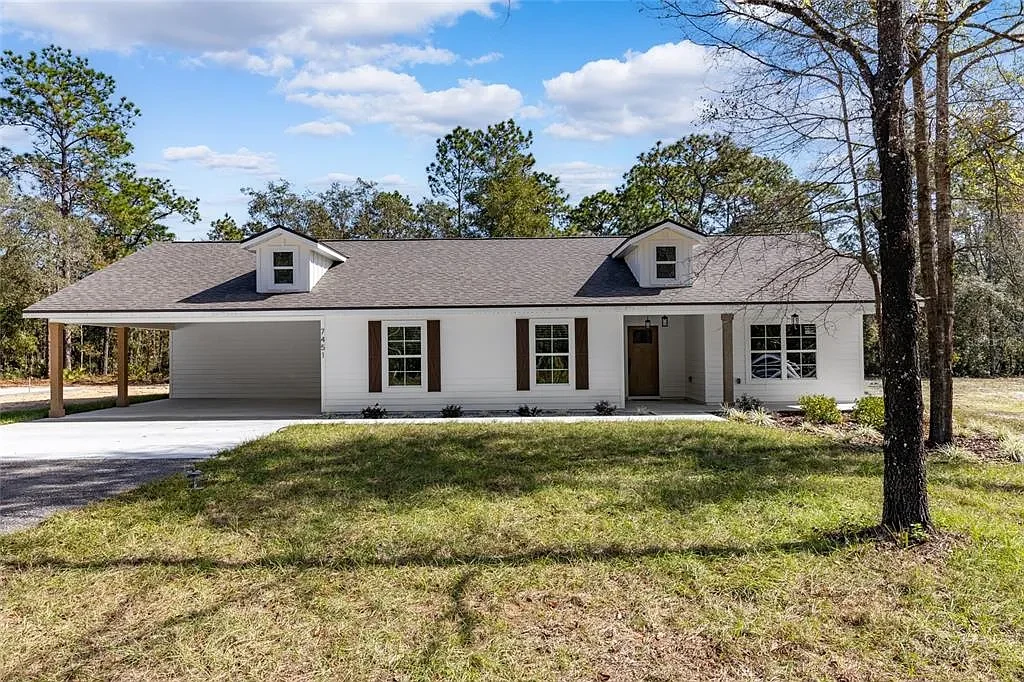
Mossville 2.0 is the clearest example of the larger KDeM approach: communicate the idea early, keep the design understandable, and connect the digital work to a real completed home.
View Mossville 2.0 ↗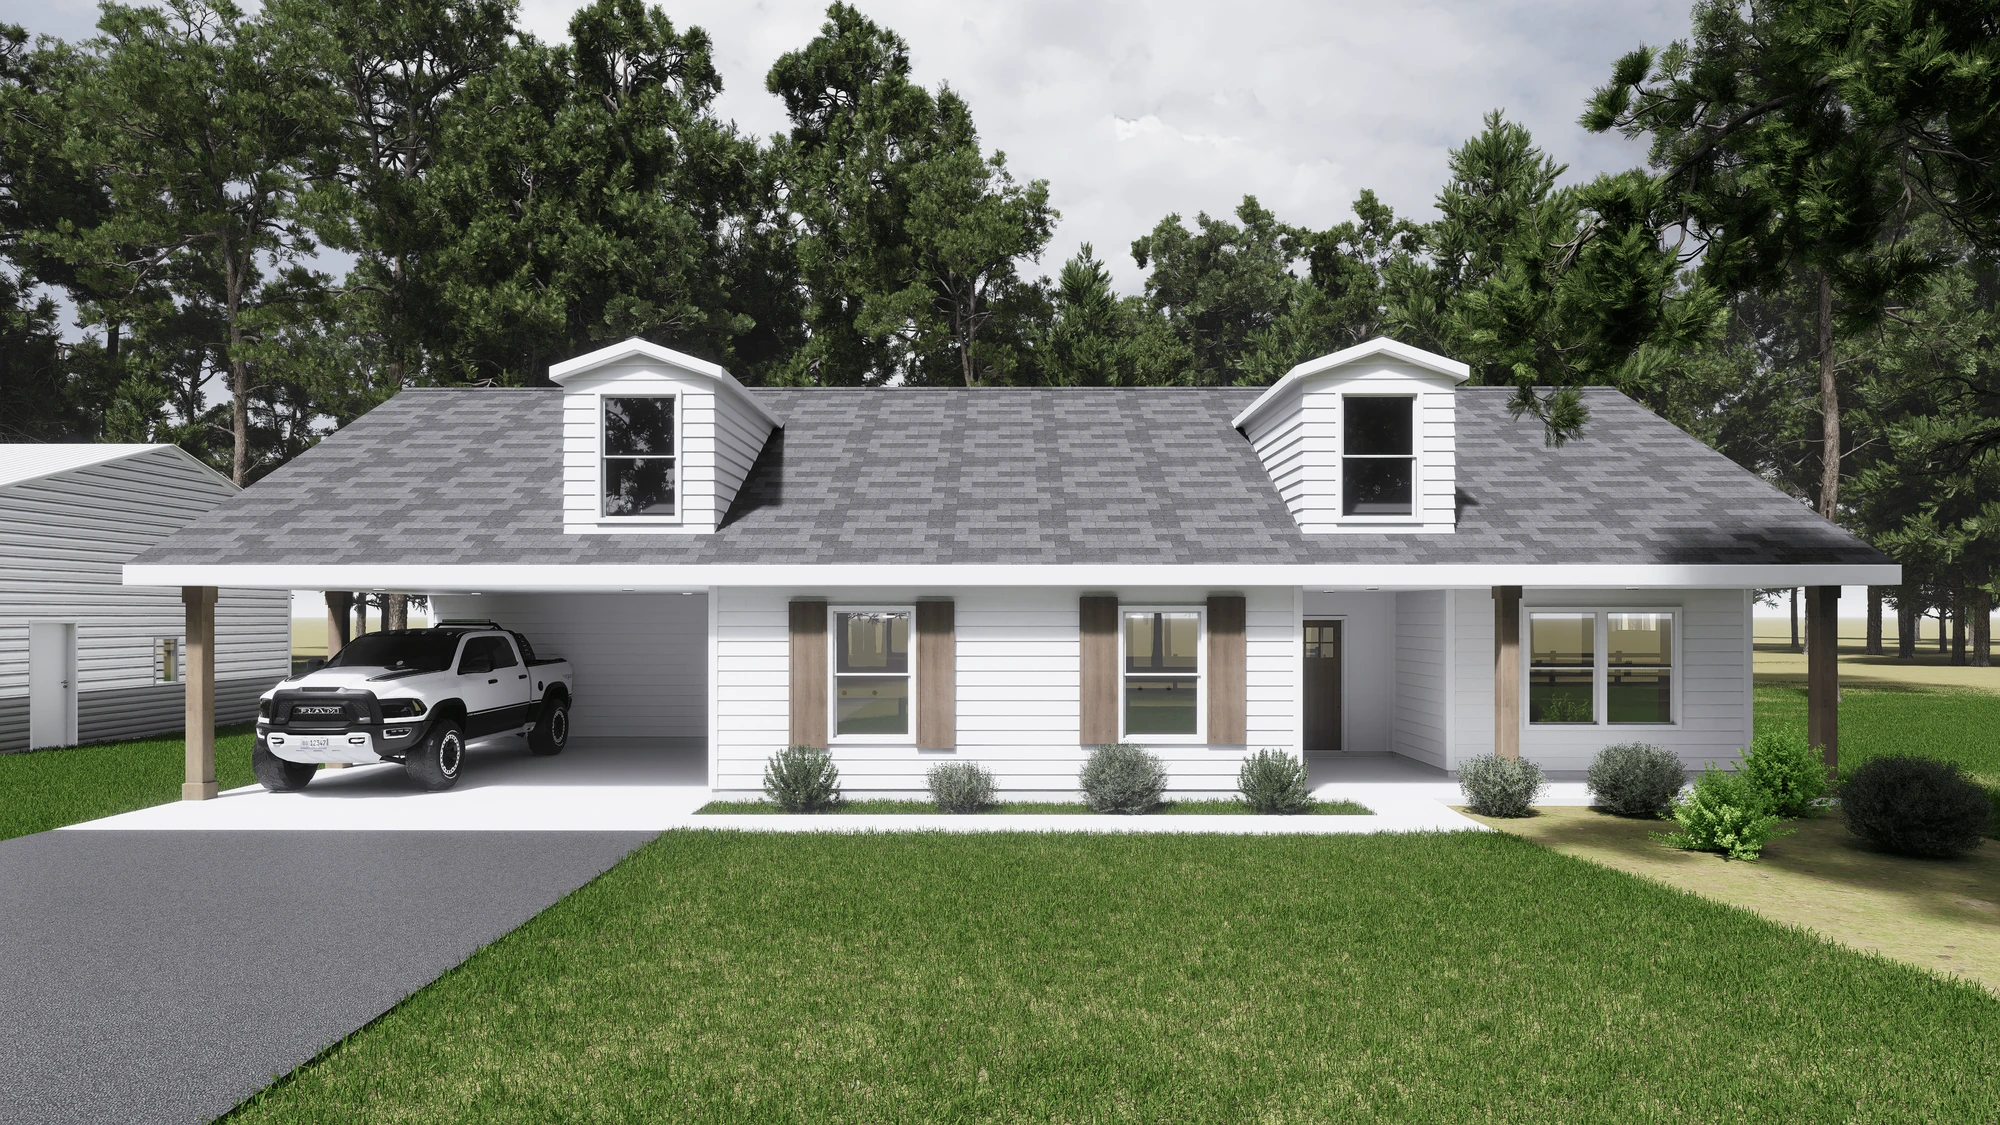
01
Design
Plans, spatial studies, remodel concepts.
02
Visualize
Interior and exterior architectural imagery.
03
Document
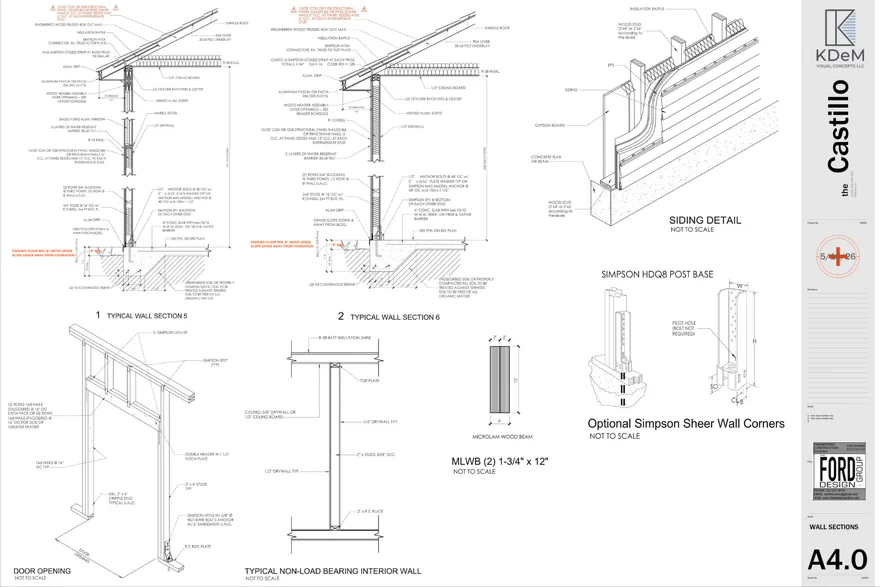
Organized plans, elevations, sections, and sets.
04
Buildability
Design decisions informed by hands-on construction experience.

Project Inquiries